Floor Plans Engineered for Daily Comfort
At River View at Bexley, our multi-bedroom layouts satisfy diverse living requirements, whether you need dedicated remote work zones, guest space, or room for a growing household.
Two-Bedroom Layouts
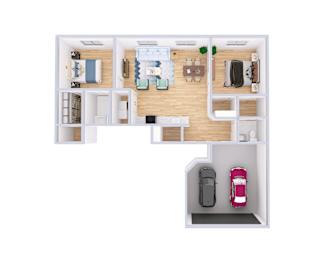
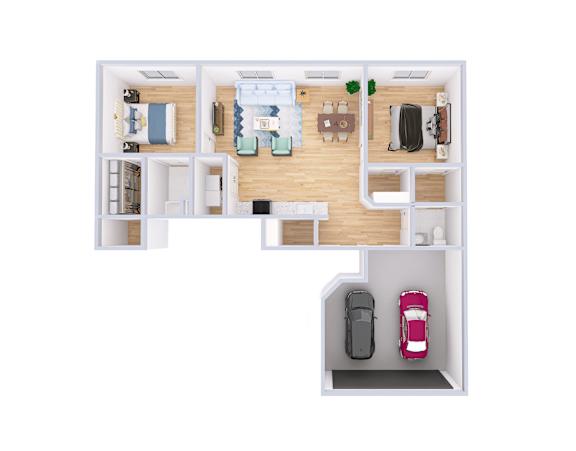
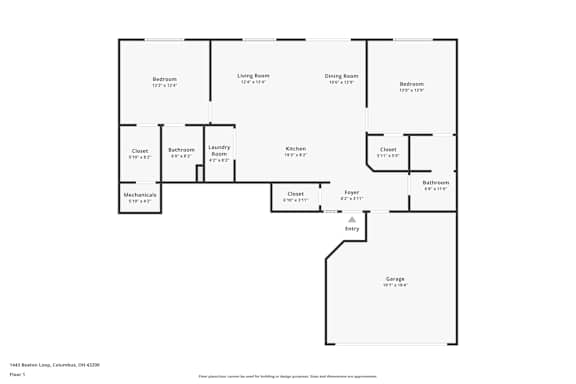
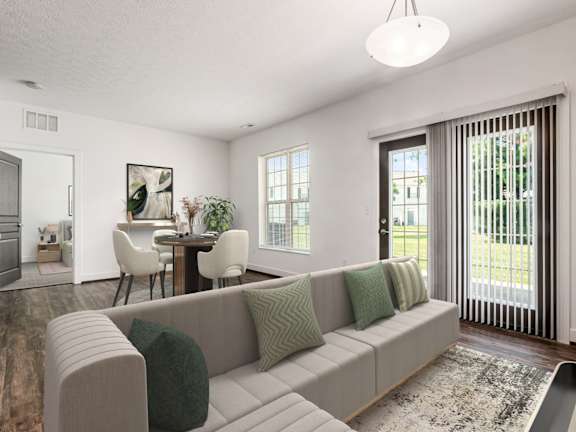
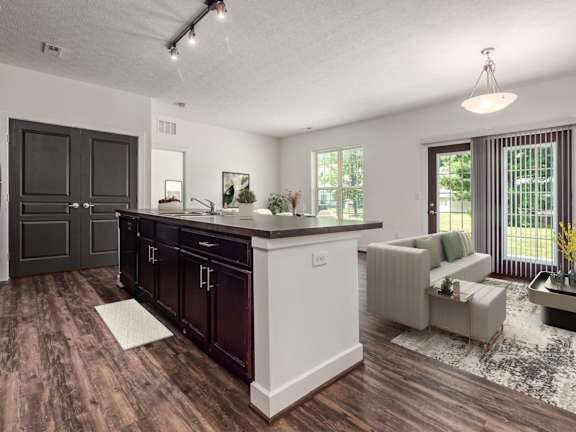
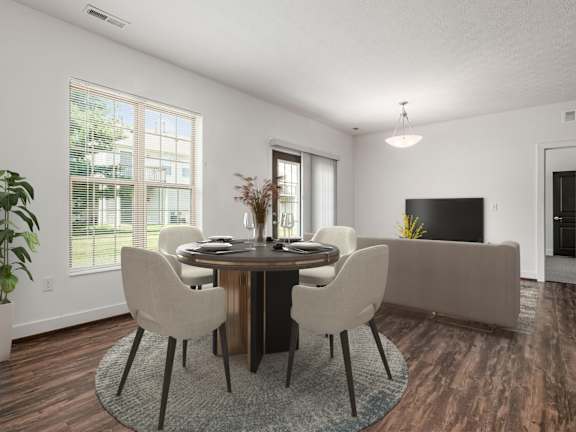
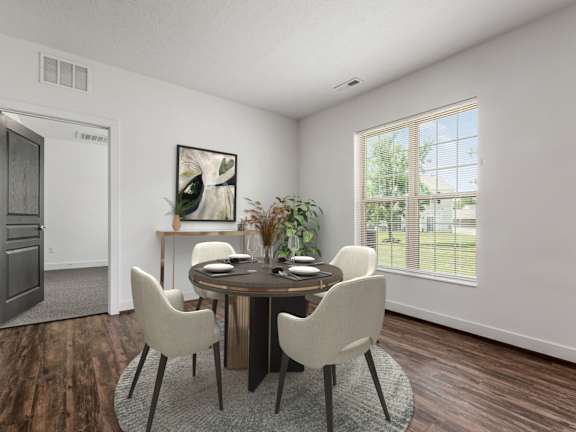
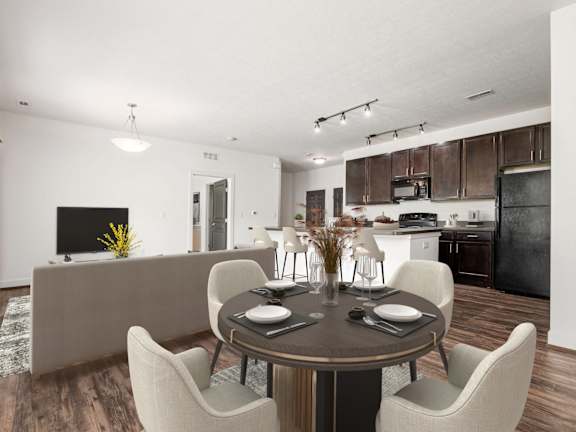
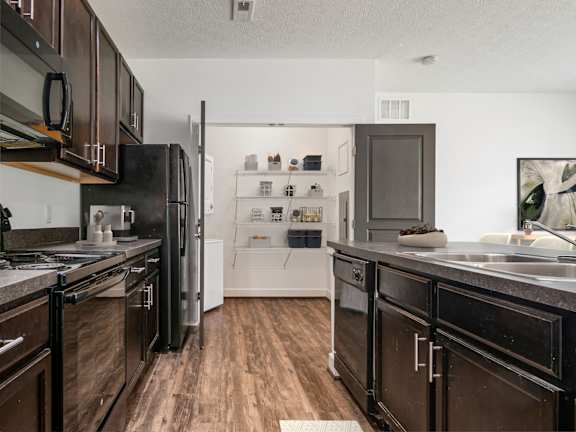
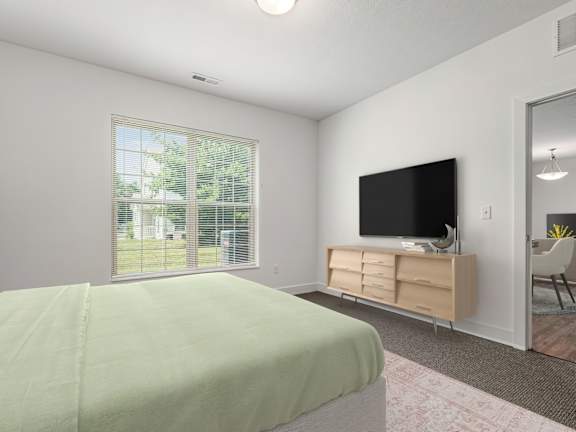
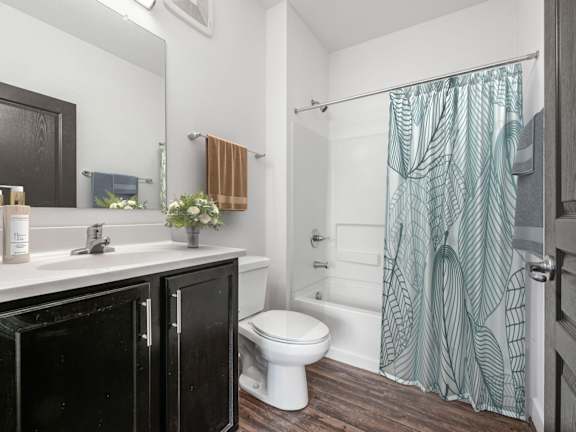
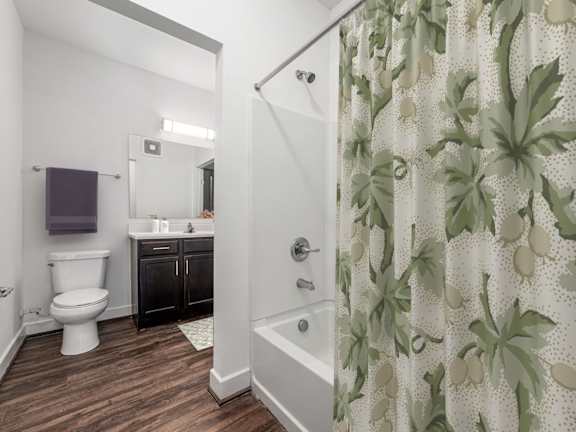
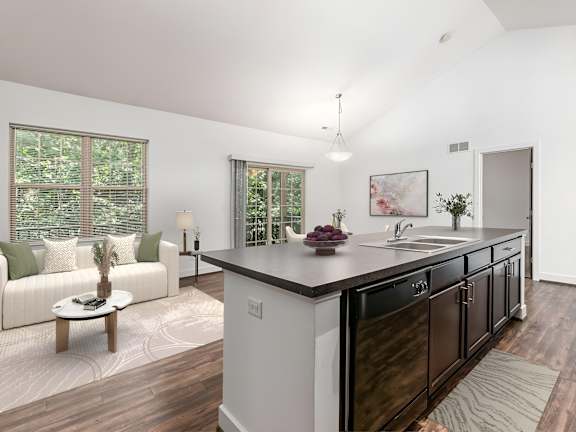
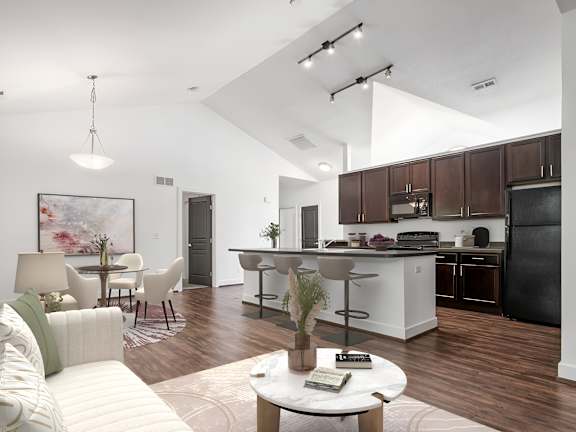
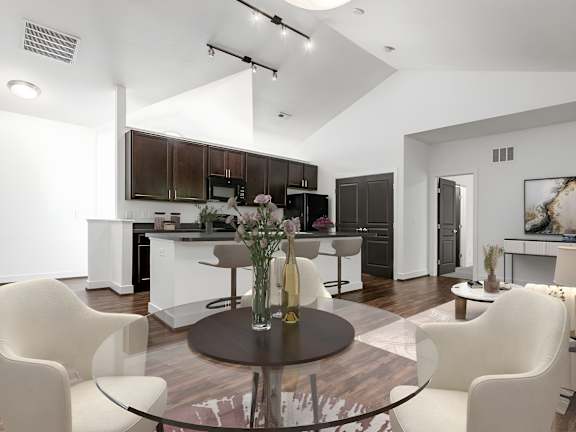
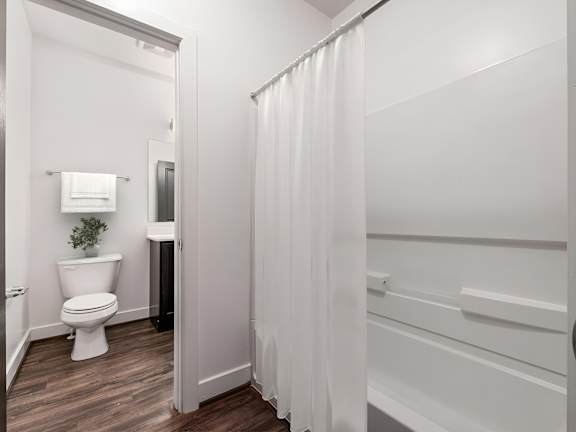
Spanning 1,203 square feet, these 2-bed, 2-bath townhomes in Bexley offer a balanced layout centered around multi-functional living. The main level opens into an airy living and dining area featuring clean hardwood floors, leading seamlessly into a fully equipped kitchen with a dishwasher and microwave. With two full bathrooms, these floor plans are the perfect fit for anyone seeking room to spread out.
Three-Bedroom Layouts
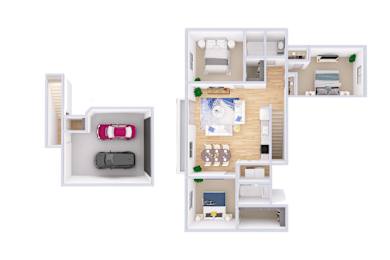
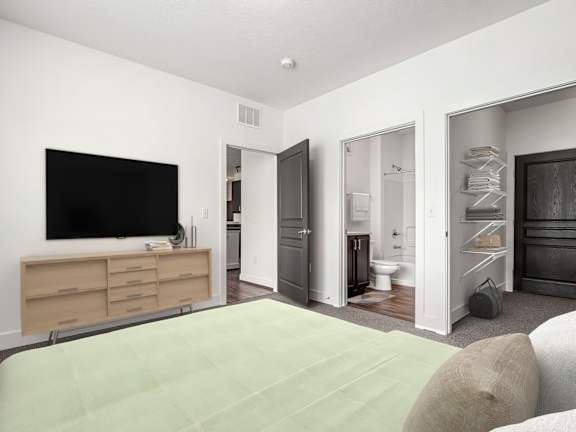
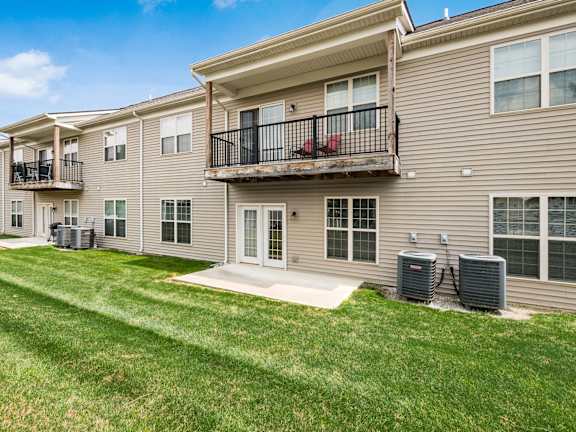
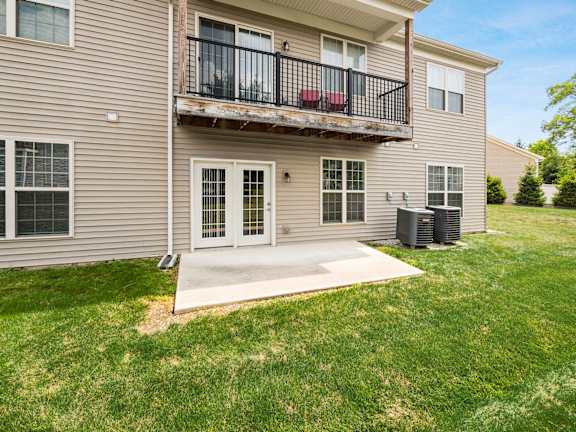
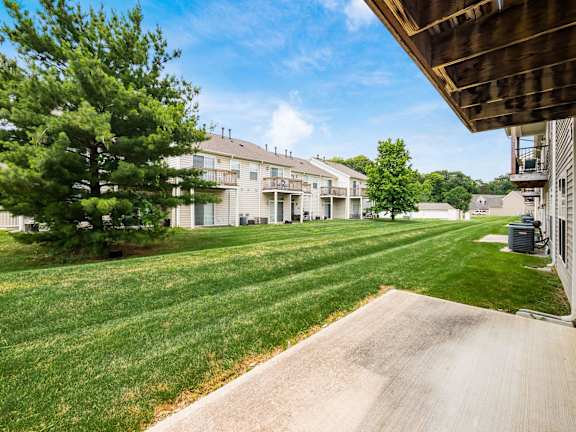
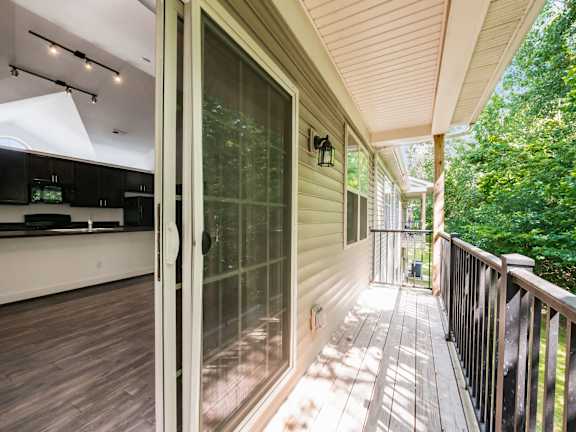
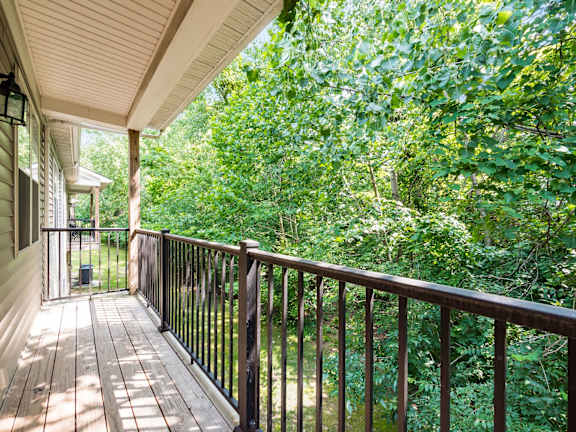
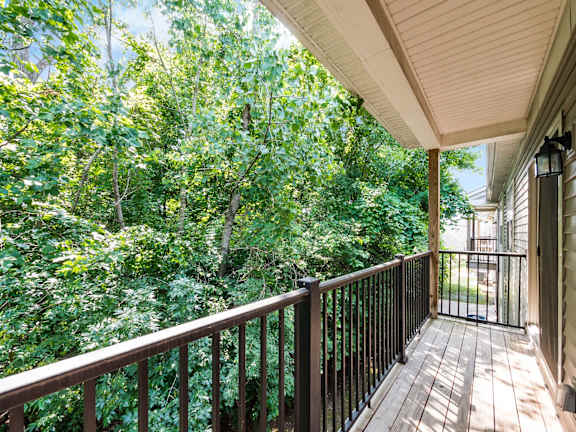
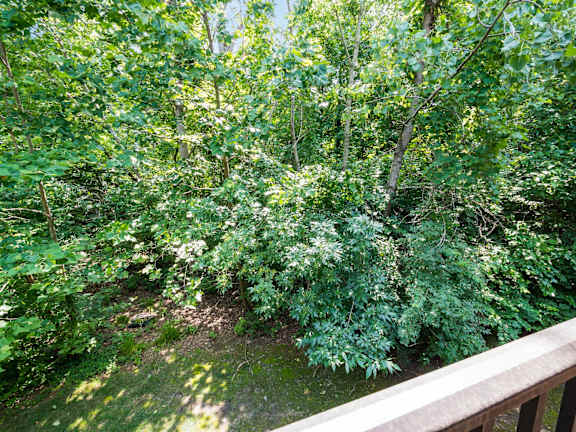
Encompassing 1,633 square feet, the three-bedroom floor plan provides maximum spatial capacity with two full bathrooms and extra closet storage throughout. Massive open living zones accommodate larger furniture ensembles easily, while sliding glass doors open onto a private patio or balcony for breezy outdoor relaxing. This floor plan works perfectly for residents who value distinct, oversized rooms with separate entertaining areas and attached two-car parking.
Standard Features Across All Homes
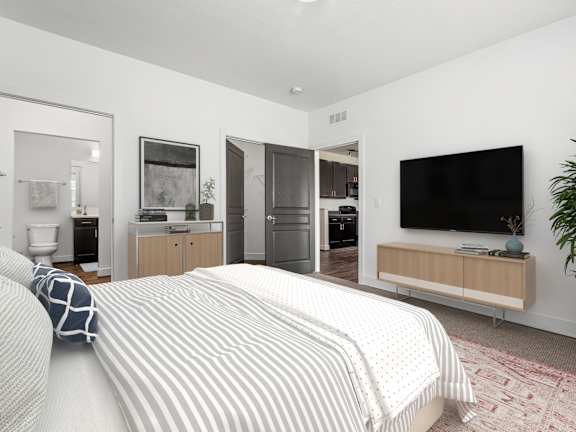
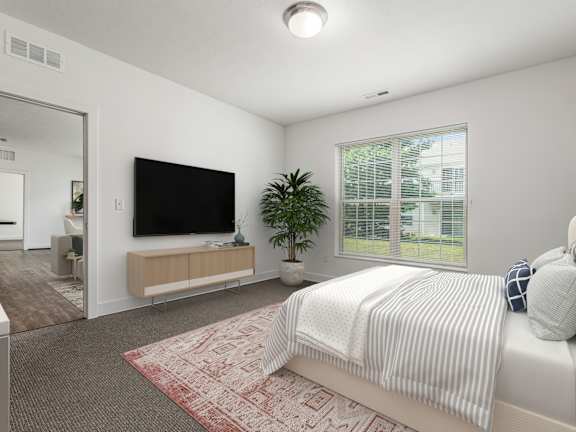
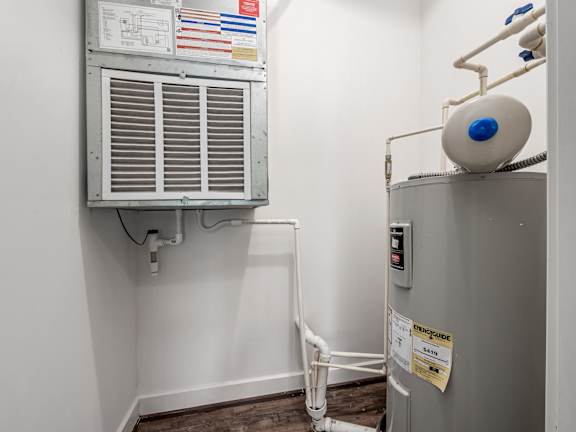
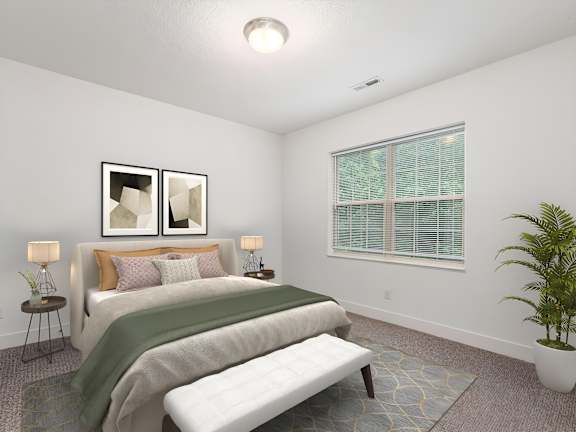
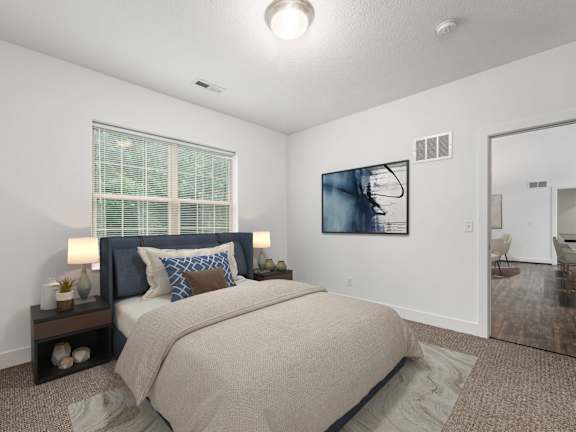
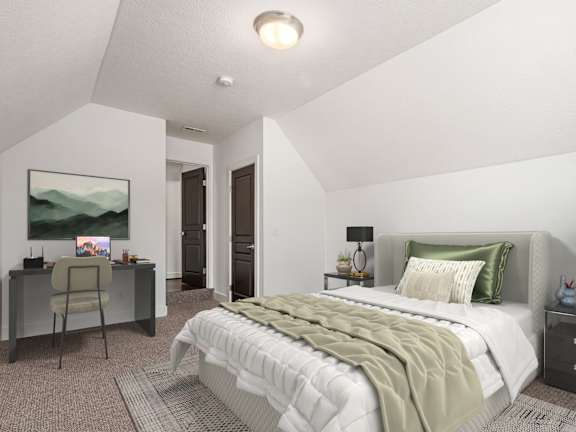
Across every floor plan, residents enjoy full-sized washers and dryers, central air conditioning, carpeted bedrooms, cable-ready setups, and hardwood flooring in main common areas. At our spacious 2- and 3-bedroom apartments near Bexley, you’ll have a private attached two-car garage with internal access and private outdoor patio spaces.
Take the next step in finding your ideal home at River View at Bexley by
contacting our leasing team today!